2029 Speegleville Road,Woodway, TX 76712
Woodway, TX 76712


















Description
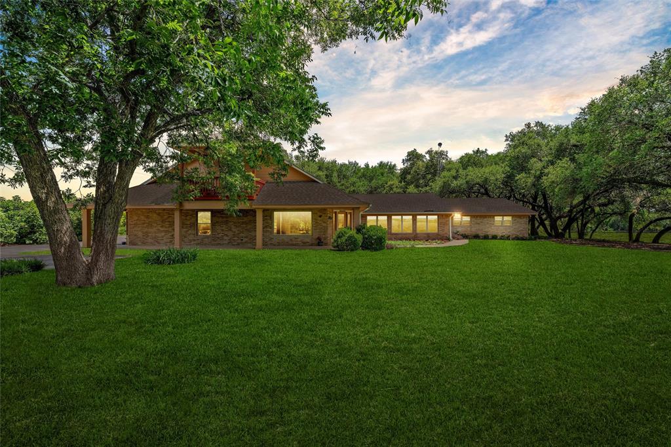
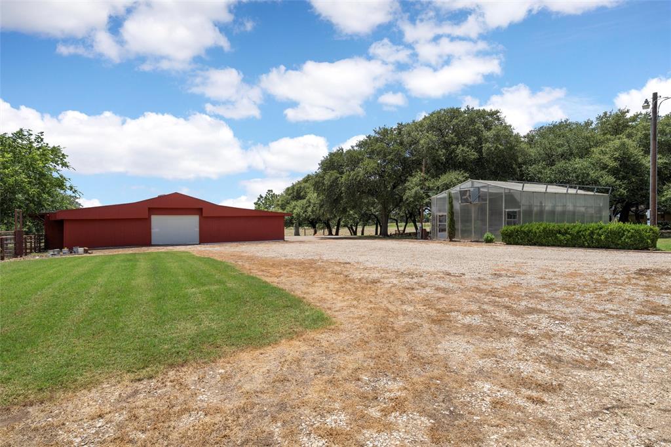
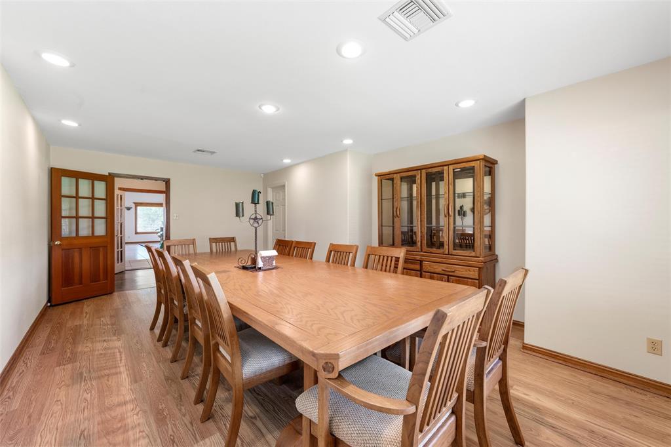
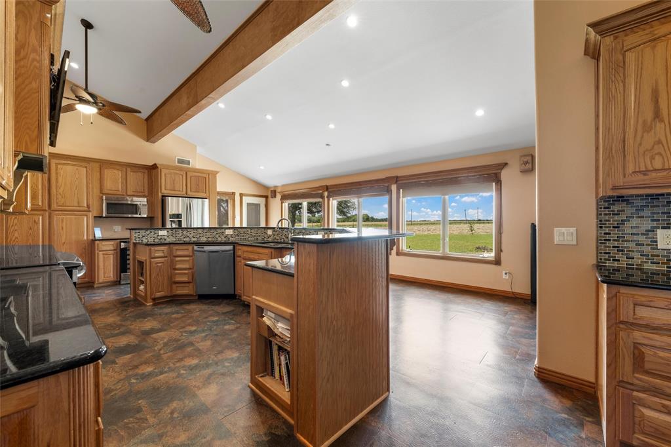
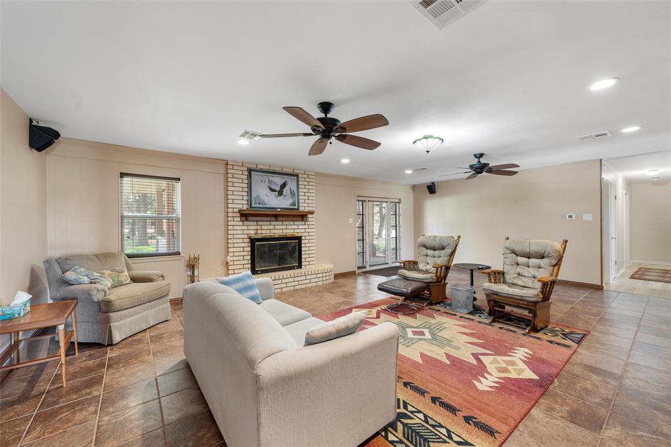
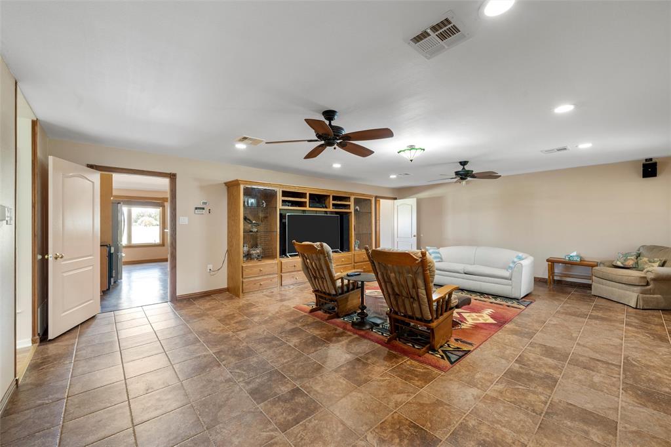
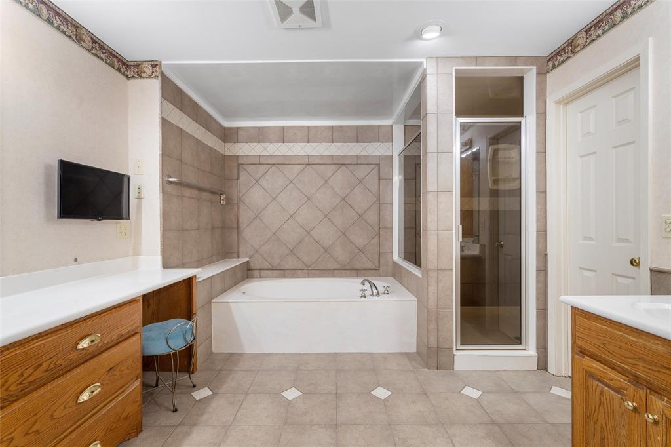
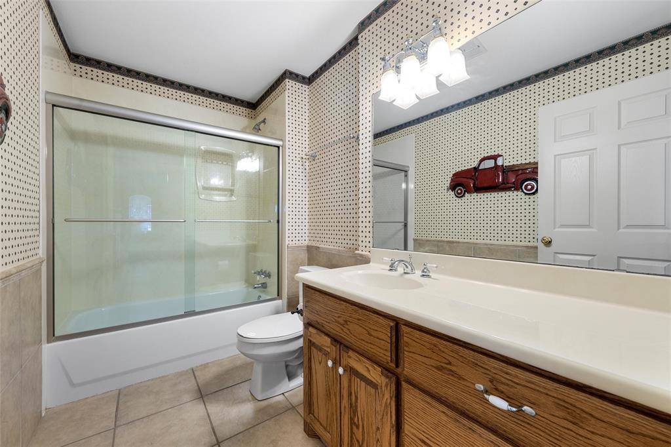
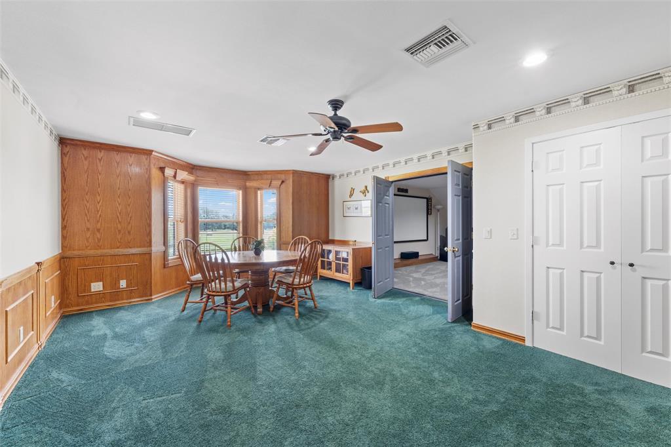
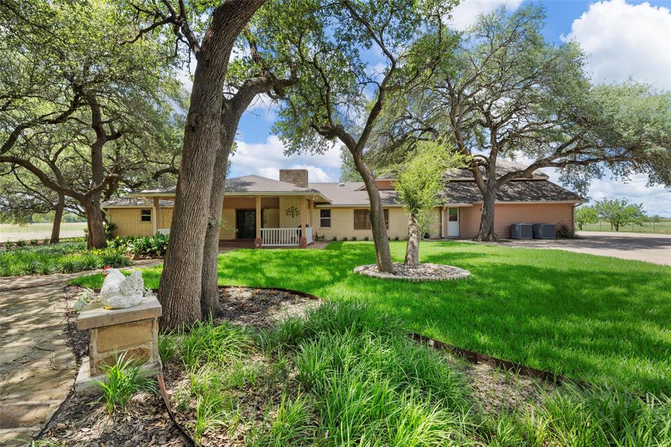
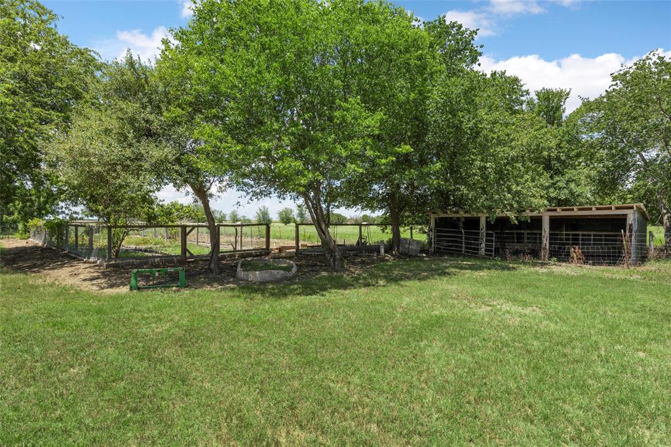
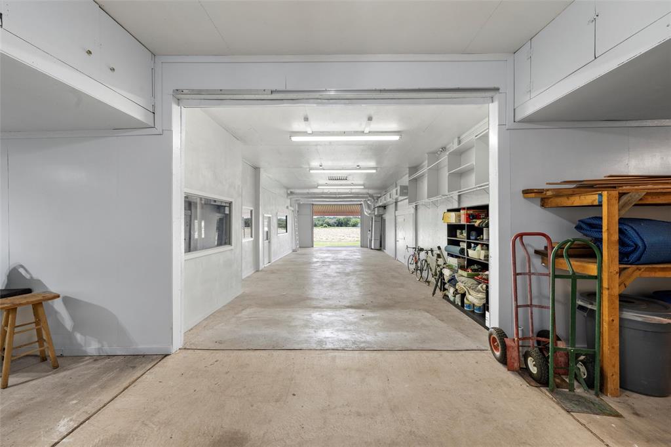
Homesteader’s Paradise - 16+ acres - 5,000+ sq.ft. - Barn & Shops. Experience the ultimate ranch lifestyle just minutes from town in this spectacular 5,278 sq ft estate on 16+ acres in Midway ISD. Designed for those who crave space, privacy, and versatility, this property offers the rare blend of luxury living and country functionality. Whether you’re raising animals, entertaining guests, or simply enjoying wide-open views, this home delivers it all. Inside, you’ll find 4 spacious bedroomsincluding two master suitesand 5 full bathrooms, offering flexible accommodations for multigenerational living or long-term guests. The home boasts 3 living areas (two downstairs, one upstairs), theatre room, formal dining, a dedicated office, unbelievable storage, and a cozy fireplace that anchors the main living space. The large, chef’s kitchen overlooks a serene landscape of cornfields and pasturesperfect for morning coffee or evening gatherings. Outdoors, the amenities are truly exceptional. A massive barn with a concrete floor, roll-up door, workshop, full bathroom, and kitchenette offers endless possibilitiesincluding guest quarters or a hobby space. A separate workshop houses your private Artesian water well system and provides space to tinker or store equipment. Additional outbuildings include a tool shed, a chicken coop, a working corral, and a high-functioning greenhouse complete with water, electricity, a fan, and a sustainable aquaponic system that uses fish to nourish plants. The home sits behind a gated entrance and down a wide, tree-lined drive with irrigation. The lush St. Augustine grass, mature trees, and a beautifully manicured courtyard with stone walkways and ornamental plants make the backyard a dream for relaxing or entertaining. Parking is abundant with a 3-car extra-deep oversized garage, detached carport, and paved spaces for guests. This is more than a homeit’s a private retreat built for the ranch lifestyle you’ve always dreamed of.
Details
| MLS # | 21214583 |
|---|---|
| Listing Type | For Sale |
| Style | House |
| Sub-Type | Resale |
| Status | Active |
| Year | 1980 |
| Days On Site | 173 |
| Listing Provided By | Camille Johnson | Kellie Gore |
Features
| Bed(s) | 4 |
|---|---|
| Bath(s) | 5 Total |
| SQ Feet | 5,278 |
| Garage | 3 |
| Car Port | Yes |
| Story(s) | 2 |
| Acreage | 16.49 |
Interior
| Room Count | 6 |
|---|---|
| Interior Features | Built-in Features, Built-in Wine Cooler, Double Vanity, Granite Counters, In-Law Suite Floorplan, Kitchen Island, Loft |
| Appliances | Commercial Grade Vent |
| Fireplace Features | Wood Burning |
Exterior
| Exterior Features | Covered Patio/Porch |
|---|
Parking
| Garage Yn | 1 |
|---|---|
| Attached Garage Yn | 1 |
| Parking Features | Additional Parking, Carport, Concrete, Detached Carport, Driveway, Electric Gate, Enclosed, Garage, Garage Faces Side |
Utilities
| Utilities | Outside City Limits, Private Sewer, Well |
|---|
Taxes
| Unexempt Taxes | 7857 |
|---|---|
| Tax Lot | 7B |
| Tax Legal Description | GEORGE ROBERT TRACT 7B ACRES 14.477 |
Area Information
| State | TX |
|---|---|
| County | McLennan |
| City | Woodway |
| Zip Code | 76712 |
| Area | McLennan |
| Community Name | George Robert |
| School District | Midway ISD |
| Elementary School | Speegleville |
| High School | Midway |
| Listing VS Median (in George Robert) | |
Price: $1,390,000 low | high Med: $792,500 sqft: 5,278 low | high Med: 3,832 $ / sqft: $263 low | high Med: $173 On site: 173 low | high Med: 142 | |
Market Activity 76712
Request a showing
Request a showing
Contact
Learn More About This Property

| State | TX |
|---|---|
| County | McLennan |
| City | Woodway |
| Zip Code | 76712 |
| Area | McLennan |
| Community Name | George Robert |
| School District | Midway ISD |
| Elementary School | Speegleville |
| High School | Midway |
| Listing VS Median (in George Robert) | |
Price: $1,390,000 low | high Med: $792,500 sqft: 5,278 low | high Med: 3,832 $ / sqft: $263 low | high Med: $173 On site: 173 low | high Med: 142 | |
© 2026 Coldwell Banker Apex Realtors - (972) 783-1919.
Equal housing opportunity. An equal opportunity company.
© 2026 CB Apex Realtors, LLC. All Rights Reserved. Coldwell Banker® and the Coldwell Banker Logo are registered service marks owned by Coldwell Banker Real Estate LLC. CB Apex Realtors, LLC fully supports the principles of the Fair Housing Act and Equal Opportunity Act. Each franchise is independently owned and operated. Any services or products provided by independently owned and operated franchises are not provided by, affiliated with or related to Coldwell Banker Real Estate LLC nor any of its affiliated companies.
The Texas Real Estate Commission requires the following notices be posted:
Texas Real Estate Commission Consumer Protection Notice
Texas Real Estate Commission Information about Brokerage Services
The Louisiana Real Estate Commission requires the following information be posted:
Licensed by the State of Louisiana. Coldwell Banker Apex, Realtors (License Number BROK.995714081-CORP) is located at 8805 Line Avenue, Suite 100, Shreveport, LA 71106 - (318) 861-2461; and 2146 Airline Drive, Bossier City, LA 71111 - (318) 747-5411. Coldwell Banker Apex Realtors fully supports the principles of the Fair Housing Act and the Equal Opportunity Act. Each franchise is independently owned and operated.
 Listings courtesy of Austin Board of REALTORS® MLS as distributed by MLS GRID.
Based on information submitted to the MLS GRID as of All data is obtained from various sources and may not have been verified by broker or MLS GRID. Supplied Open House Information is subject to change without notice. All information should be independently reviewed and verified for accuracy. Properties may or may not be listed by the office/agent presenting the information.
The Digital Millennium Copyright Act of 1998, 17 U.S.C. § 512 (the “DMCA”) provides recourse for copyright owners who believe that material appearing on the Internet infringes their rights under U.S. copyright law. If you believe in good faith that any content or material made available in connection with our website or services infringes your copyright, you (or your agent) may send us a notice requesting that the content or material be removed, or access to it blocked. Notices must be sent in writing by email to DMCAnotice@MLSGrid.com.
“The DMCA requires that your notice of alleged copyright infringement include the following information: (1) description of the copyrighted work that is the subject of claimed infringement; (2) description of the alleged infringing content and information sufficient to permit us to locate the content; (3) contact information for you, including your address, telephone number and email address; (4) a statement by you that you have a good faith belief that the content in the manner complained of is not authorized by the copyright owner, or its agent, or by the operation of any law; (5) a statement by you, signed under penalty of perjury, that the information in the notification is accurate and that you have the authority to enforce the copyrights that are claimed to be infringed; and (6) a physical or electronic signature of the copyright owner or a person authorized to act on the copyright owner’s behalf. Failure to include all of the above information may result in the delay of the processing of your complaint.
Texas Real Estate Commission Consumer Protection Notice
Texas Real Estate Commission Information about Brokerage Services
